
Listing Courtesy of: LEHIGH VALLEY ASSOCIATION OF REALTORS / Listed By: Michelle Rowe, Coldwell Banker Hearthside
61 Labar Road Washington Twp, PA 18013
Coming Soon
$739,900 (USD)
OPEN HOUSE TIMES
-
OPENSun, Nov 112 noon - 3:00 pm
Description
MLS #:
786380
786380
Taxes
$1,631
$1,631
Lot Size
4.98 acres
4.98 acres
Type
Single-Family Home
Single-Family Home
Year Built
2026
2026
Style
Ranch
Ranch
School District
Bangor
Bangor
County
Northampton County
Northampton County
Community
Not In Development
Not In Development
Listed By
Michelle Rowe, Coldwell Banker Hearthside
Source
LEHIGH VALLEY ASSOCIATION OF REALTORS
Last checked Oct 17 2026 at 4:46 PM GMT+0000
LEHIGH VALLEY ASSOCIATION OF REALTORS
Last checked Oct 17 2026 at 4:46 PM GMT+0000
Bathroom Details
- Full Bathrooms: 2
Interior Features
- Walk-In Closet(s)
- Dishwasher
- Separate/Formal Dining Room
- Dining Area
- Electric Water Heater
- Electric Oven
- Kitchen Island
- Laundry: Main Level
- Vaulted Ceiling(s)
- Entrance Foyer
- Electric Range
- Laundry: Washer Hookup
- Laundry: Dryer Hookup
- Eat-In Kitchen
Subdivision
- Not In Development
Property Features
- Fireplace: Living Room
Heating and Cooling
- Forced Air
- Heat Pump
- Central Air
Basement Information
- Full
- Daylight
- Exterior Entry
Flooring
- Luxury Vinyl Plank
- Luxury Vinyl
Exterior Features
- Roof: Fiberglass
- Roof: Asphalt
Utility Information
- Utilities: Water Source: Well
- Sewer: Septic Tank
School Information
- High School: Bangor Area
Parking
- Garage
- Attached
Stories
- 1
Living Area
- 1,819 sqft
Location
Disclaimer: Copyright © 2026 Greater Lehigh Valley REALTORS® All Rights Reserved.




The kitchen makes a lasting impression with custom cabinetry, quartz countertops, an impressive 8-foot island, GE appliances, and a walk-in pantry. Individually selected finishes, distinctive lighting, and luxury vinyl plank flooring throughout create a cohesive, beautifully finished interior. In the family room, an electric fireplace with a vertical shiplap surround adds warmth and character, while thoughtfully placed floor outlets and space-saving pocket doors reflect the care given to everyday living.
Beautifully appointed bathrooms feature custom vanities with quartz tops and LED mirrors with front and back lighting, anti-fog, and memory features. The primary bath offers a freestanding soaking tub, tiled walk-in shower, and double-bowl vanity. Two walk-in closets provide generous storage.
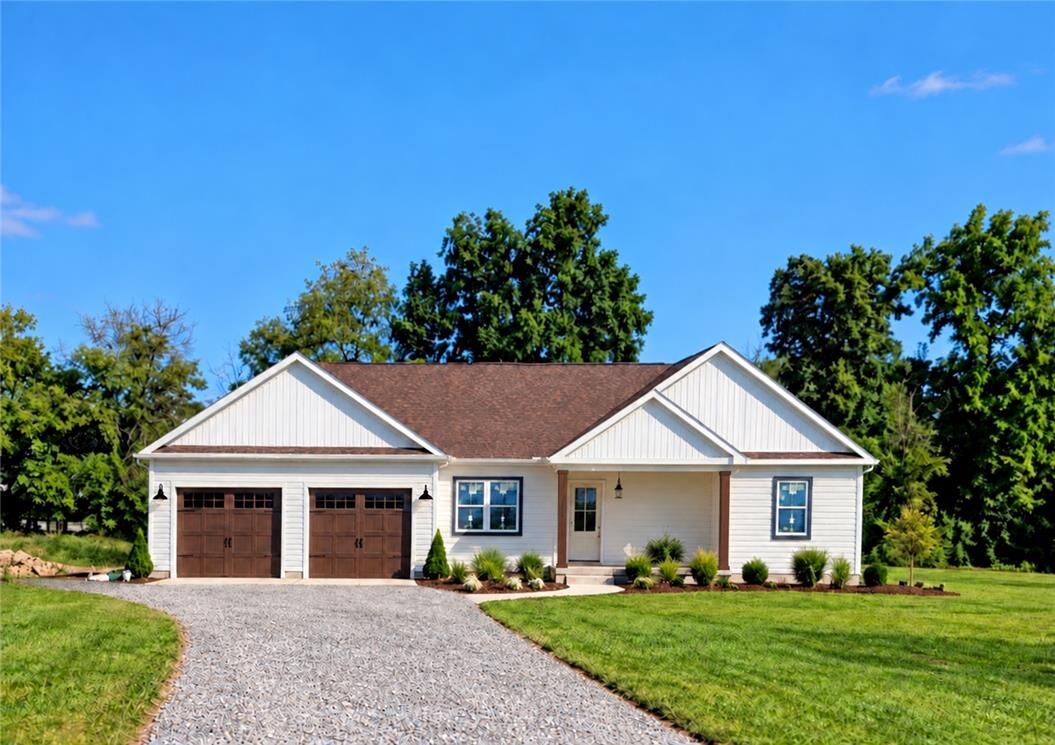
Enjoy the spacious front porch or unwind on the 12-by-16-foot deck featuring low-maintenance TimberTech decking. The expansive, level property provides an inviting backdrop for outdoor enjoyment, with a nearby walking trail, trout-fishing stream, and two local wineries within a few miles.
An oversized two-car garage—insulated, drywalled, and painted—connects conveniently through the mudroom. A Bosch heat pump, smart Wi-Fi thermostat, two water heaters, underground utilities, and exterior floodlights with built-in Wi-Fi security cameras complete this thoughtfully appointed home. A beautiful opportunity to enjoy brand-new construction, room to spread out, and everyday convenience.